
Metallography objectives
Grain structure, phases, inclusions, porosity, weld microstructure, heat treatment, deformation, and failure-related features.
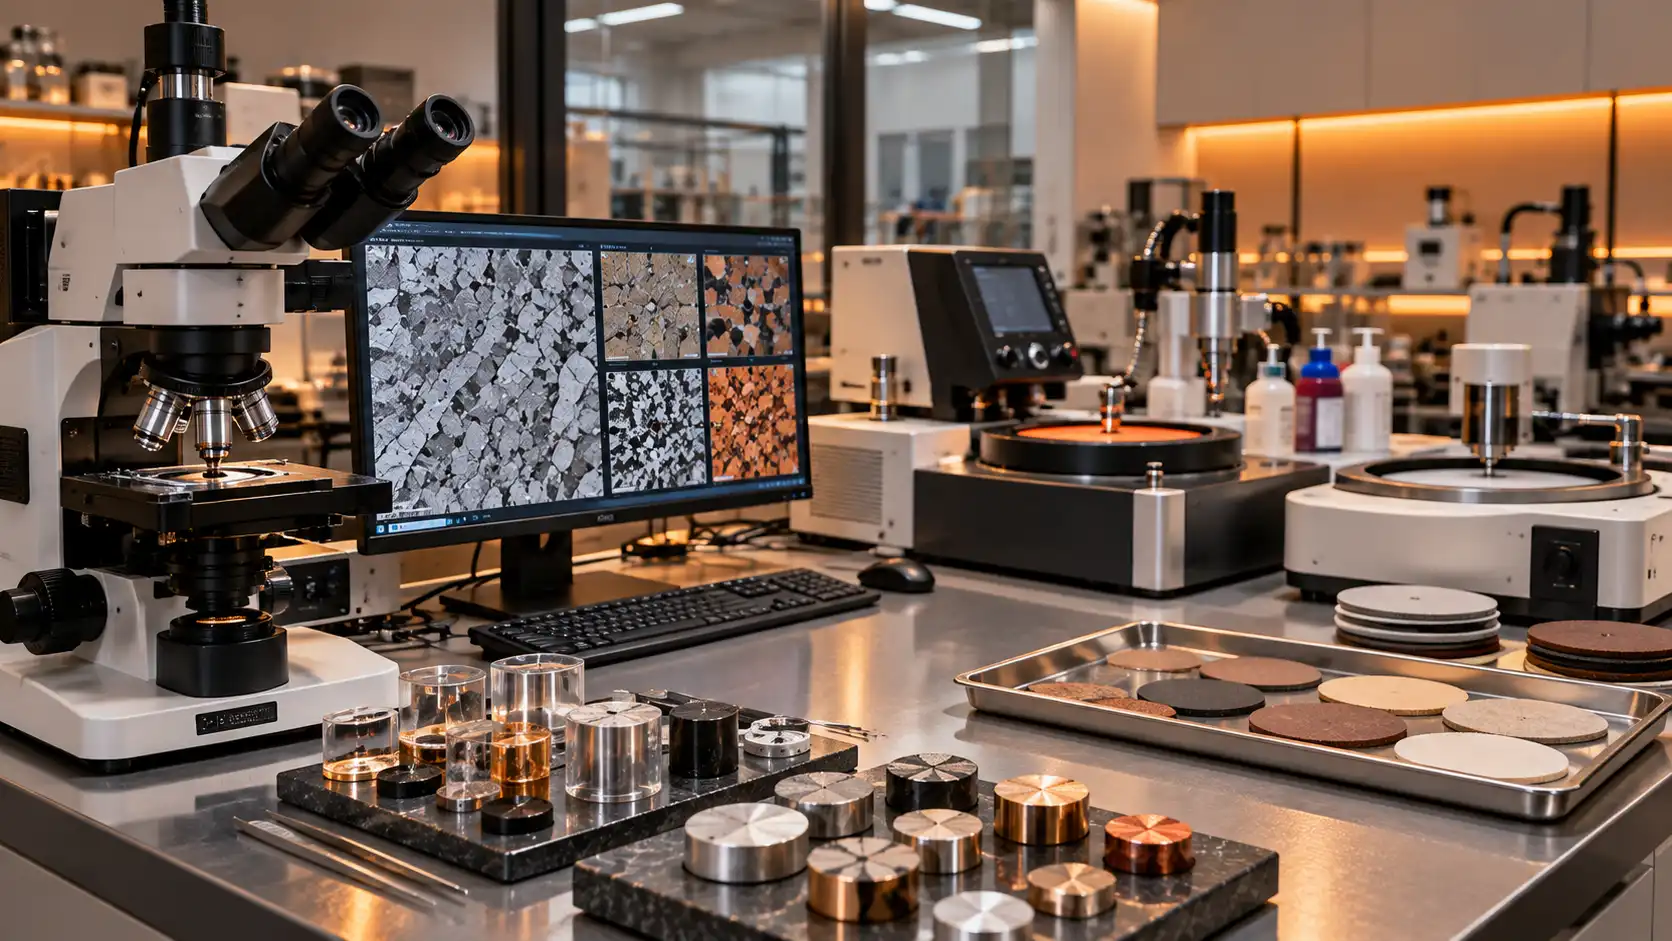
Metallography testing India examines a prepared material cross-section to reveal grains, phases, inclusions, porosity, weld microstructure, and heat-treatment effects. The process may include sectioning, mounting, grinding, polishing, etching, and microscopy, helping evaluate material condition, processing changes, and metallurgical failure features in suitable solid samples.
Grain structure, phases, inclusions, porosity, weld microstructure, heat treatment, deformation, and failure-related features.
Steels, alloys, welds, castings, ceramics, coatings, additive-manufactured parts, and other solid engineering materials.
Share the material, section location, dimensions, processing history, suspected feature, and the microstructural question.
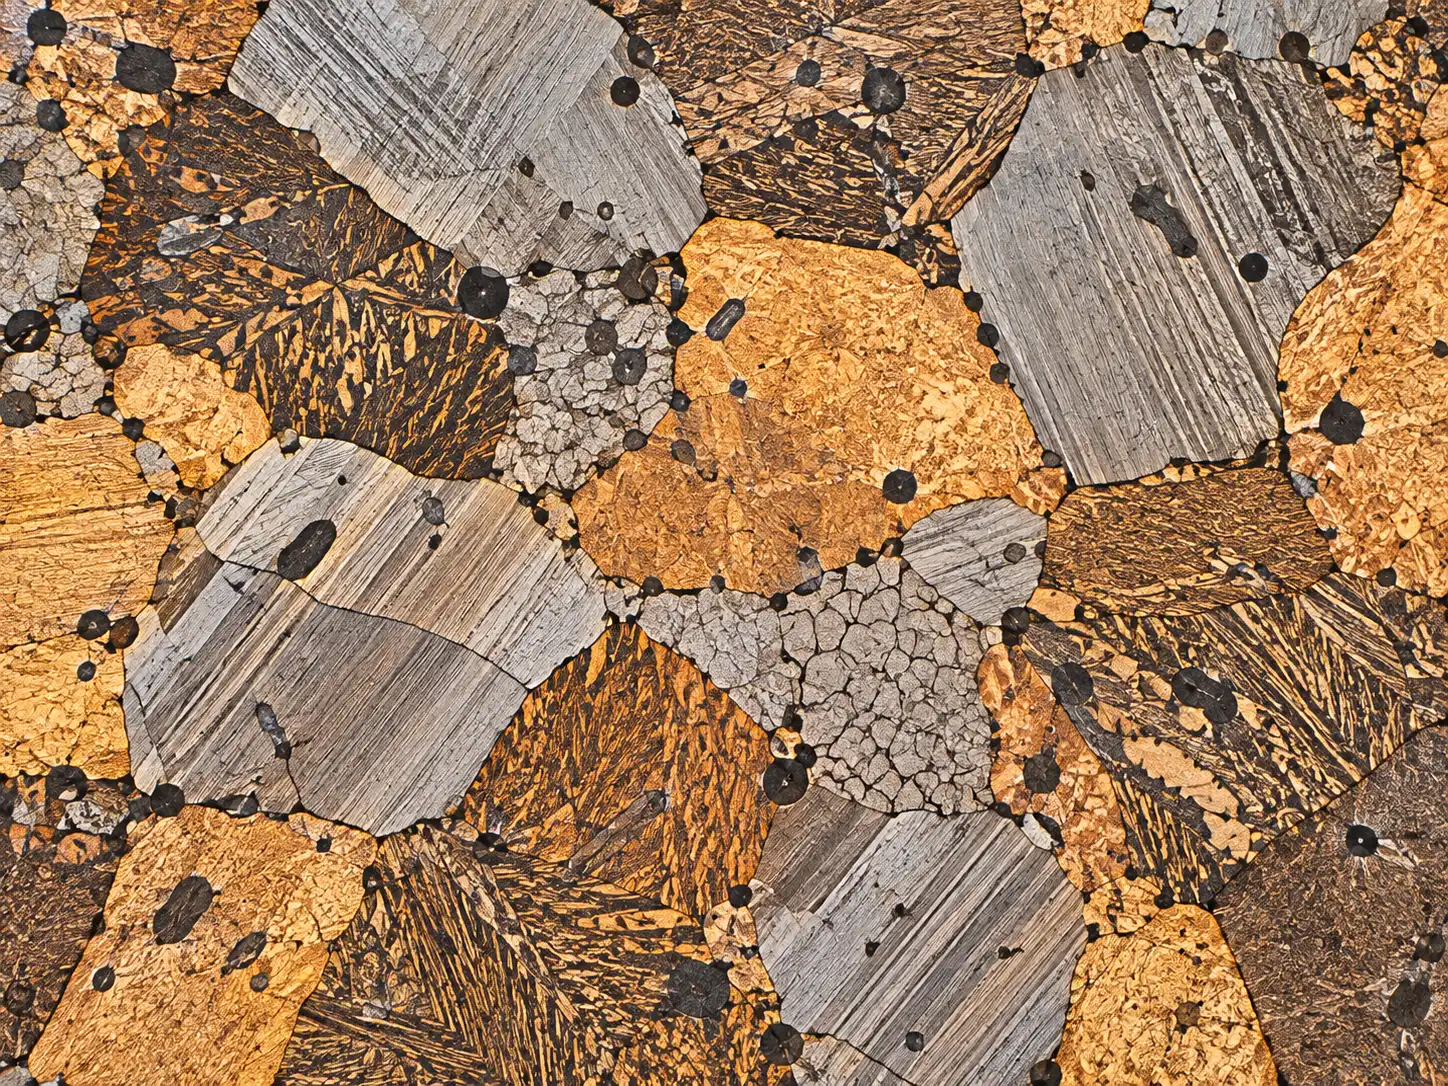
Metallography examines a prepared material surface using optical or related microscopy. Cutting, mounting, grinding, polishing, and etching expose grain boundaries, phases, inclusions, porosity, weld regions, and processing-related features.
Interpretation depends on section location, preparation quality, etchant, material condition, magnification, image quality, and the metallurgical question being investigated.
The appropriate metallography route depends on the material, section location, preparation finish, etching response, magnification, and microstructural question.
Examine grain morphology, grain size, phase distribution, microconstituents, and processing-related microstructure.
Document non-metallic inclusions, pores, shrinkage, voids, segregation, and internal material-quality features.
Evaluate weld zones, heat-affected regions, transformations, grain growth, and heat-treatment-related microstructure.
A representative section is selected, cut or mounted as appropriate, and prepared through grinding and polishing. Etching may be used to reveal grain boundaries, phases, weld regions, or other features.
The prepared surface is then examined using microscopy, documented at suitable magnifications, and interpreted against the material, processing history, and requested metallurgical objective.
Tap a component to see its role in metallography testing.
The sample is sectioned, mounted when required, ground, polished, etched, and examined under microscopy. Images and observations are interpreted with reference to the material, processing history, and requested metallurgical objective.
A prepared and etched section can reveal grain boundaries, phase morphology, inclusions, transformation regions, and treatment-related microstructural changes. Images can support grain-size assessment, phase comparison, and documentation of localized features.
Interpretation depends on section orientation, etching response, magnification, image quality, scale calibration, and the applicable material or specification requirement.
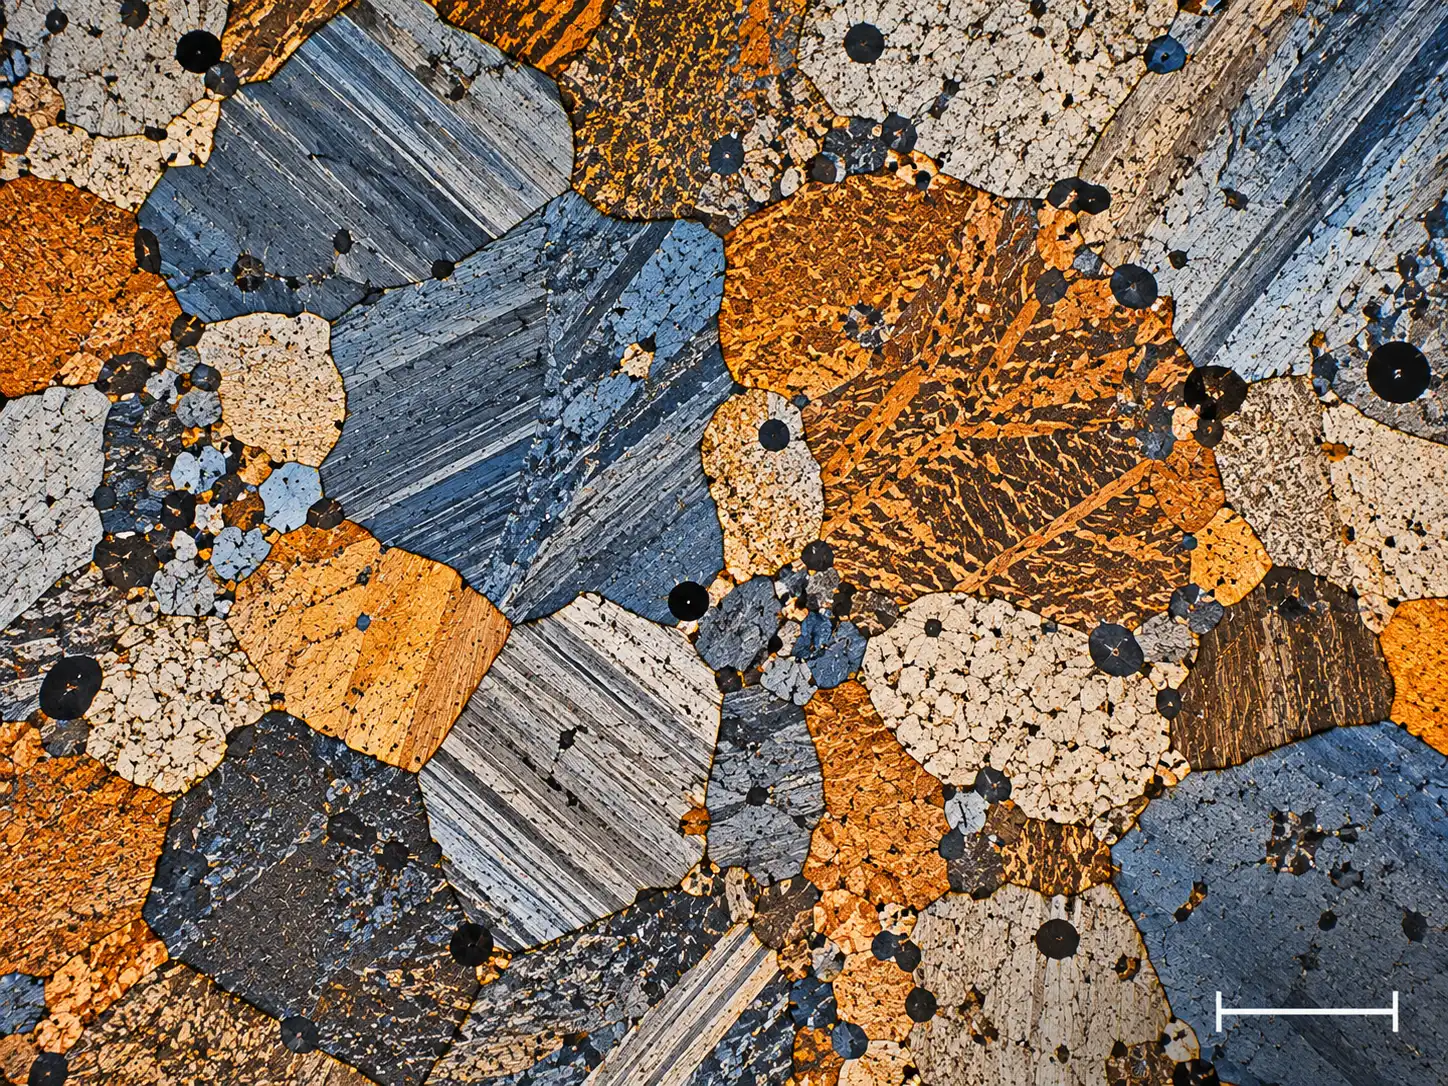
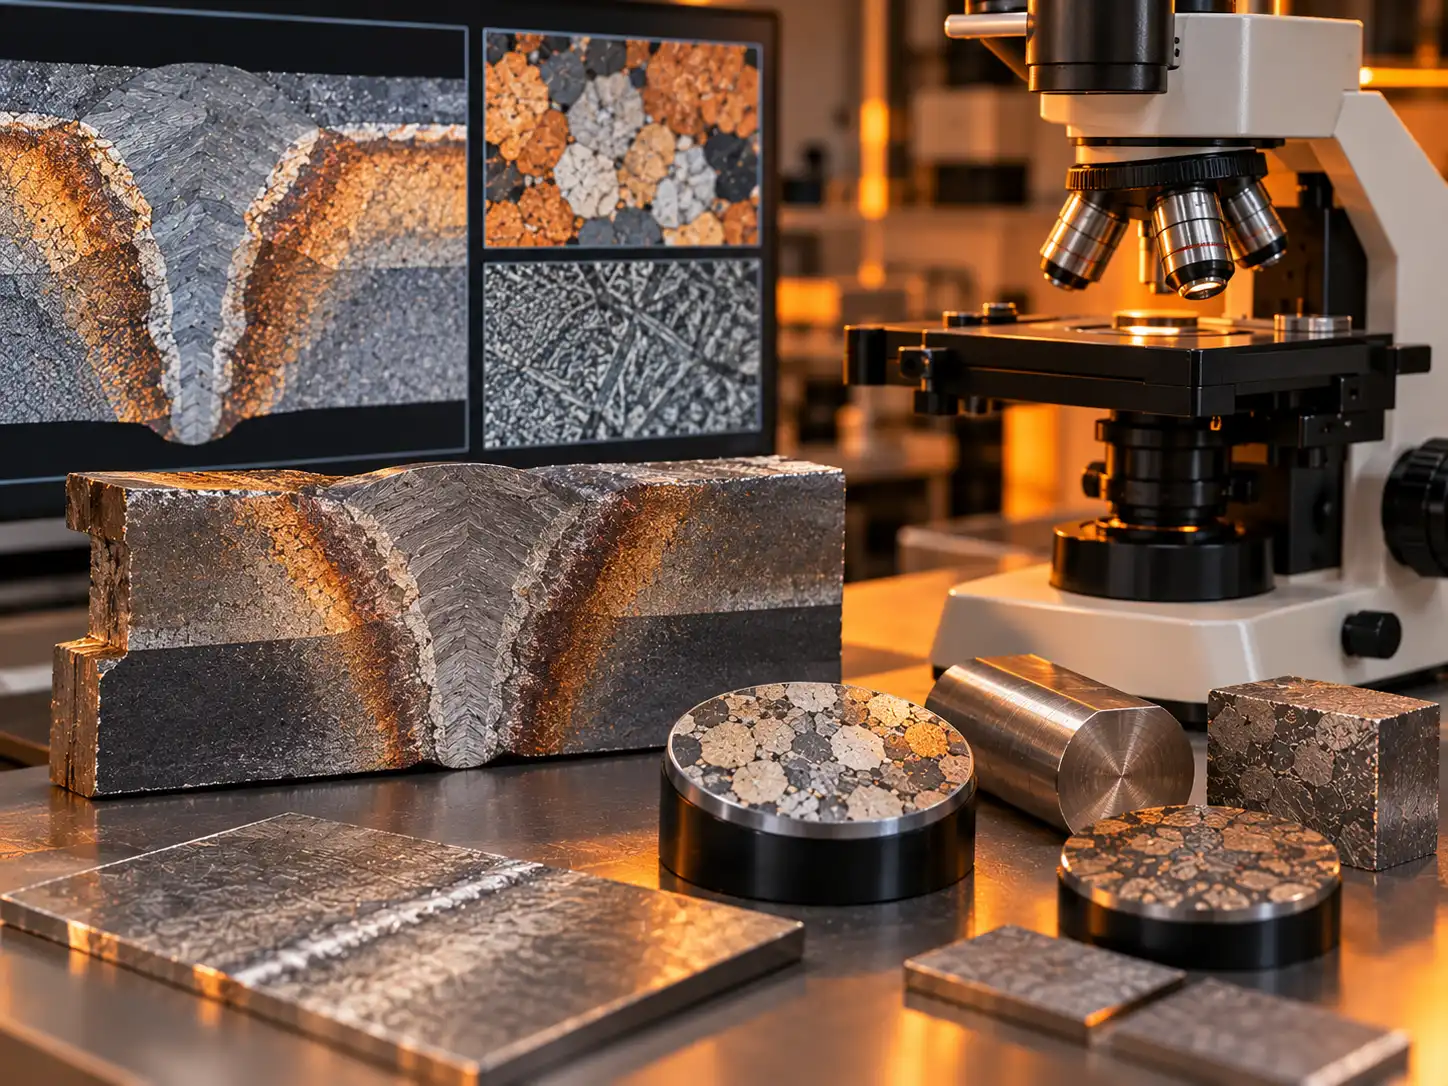
Metallography is used when a material’s microstructure helps explain quality, performance, processing, or failure.
Grain structure, phases, inclusions, treatment effects, segregation, and metallurgical quality.
Weld-metal microstructure, fusion boundary, heat-affected zone, grain growth, and transformation features.
Microstructural response to annealing, quenching, tempering, aging, carburizing, and other treatments.
Cracks, fracture paths, corrosion features, wear, inclusions, porosity, and localized microstructural causes.
Metallographic interpretation starts with a representative section and a surface that can be examined reliably. Cutting or sectioning should expose the region relevant to the investigation. Mounting may be used when the specimen is small or difficult to handle, followed by controlled grinding and polishing to produce a suitable surface.
Etching can develop contrast between grain boundaries, phases, weld regions, transformation features, or other microstructural details. The preparation route depends on the material and the analytical question, so observations should be interpreted together with section orientation, preparation quality, magnification, image quality, and any applicable material or specification requirement.
A representative section, controlled polishing, appropriate etching, and suitable magnification help make grains, phases, inclusions, weld regions, and localized defects easier to document and interpret.
Prepared-section images provide visual evidence for comparing material condition, processing history, and localized microstructural features. They can also document representative regions, compare treatment conditions, examine weld zones, and record defect-related features for engineering or quality investigations.
Document grain boundaries, grain morphology, relative grain size, and localized changes associated with processing, deformation, or treatment.
Compare phases, microconstituents, transformation regions, and treatment-related microstructural differences across a representative prepared section.
Document inclusions, porosity, cracks, segregation, weld features, corrosion-related structures, and other localized metallurgical observations.
Metallography planning depends on the representative section, material, preparation condition, etching response, microstructural objective, required magnification, and any applicable specification or comparison requirement.
Tell us the material, dimensions, section location, processing history, and suspected feature.
Our technical team reviews sectioning, mounting, grinding, polishing, etching, and microscopy requirements.
Discuss magnification, grain or phase analysis, weld examination, image documentation, and any specification requirement.
Receive prepared-section images, microstructural observations, measurements, and agreed metallurgical documentation.
Metallography testing is used to examine grain structure, phases, inclusions, porosity, weld microstructure, heat-treatment effects, cracks, corrosion features, and other metallurgical characteristics.
Metallography may be suitable for steels, alloys, castings, welds, ceramics, coatings, additive-manufactured parts, and other solid materials that can be sectioned or prepared appropriately.
Grinding and polishing produce a suitable surface for microscopy, while etching can reveal grain boundaries, phases, weld regions, and other microstructural contrast. The preparation route depends on the material and objective.
Yes. Metallography can support examination of weld metal, fusion boundaries, heat-affected zones, grain growth, inclusions, porosity, cracks, and transformation features as part of a weld or failure investigation.
Share the material, sample dimensions, section location, processing or heat-treatment history, suspected feature, required magnification, and whether you need grain, phase, weld, inclusion, porosity, or failure analysis.
Share a few details for a technical review, or speak directly with our consultant by phone or WhatsApp.
Just a few details — our technical team will guide you.