G-Hexa helps industries, research teams and institutions understand materials through advanced microscopy, spectroscopy, diffraction, surface analysis, thermal analysis, 3D imaging and failure-investigation workflows.
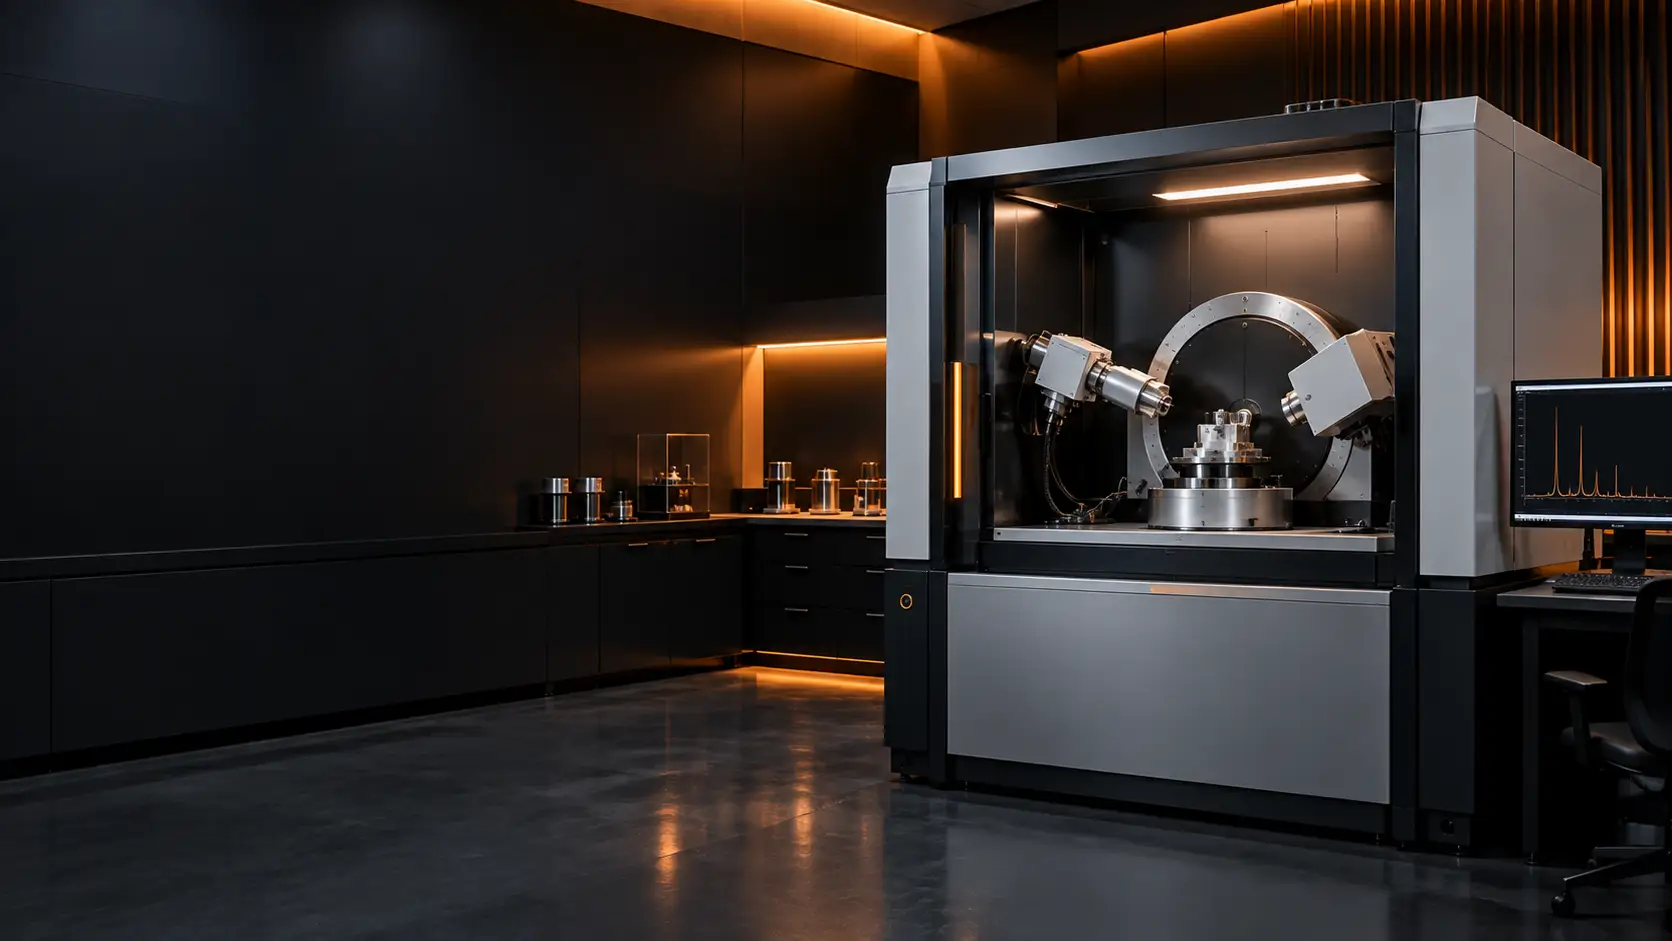
Materials characterization is most useful when the measurement connects directly to a technical question. G-Hexa's characterization workflow combines the analytical method with the material, application and decision that the result needs to support.
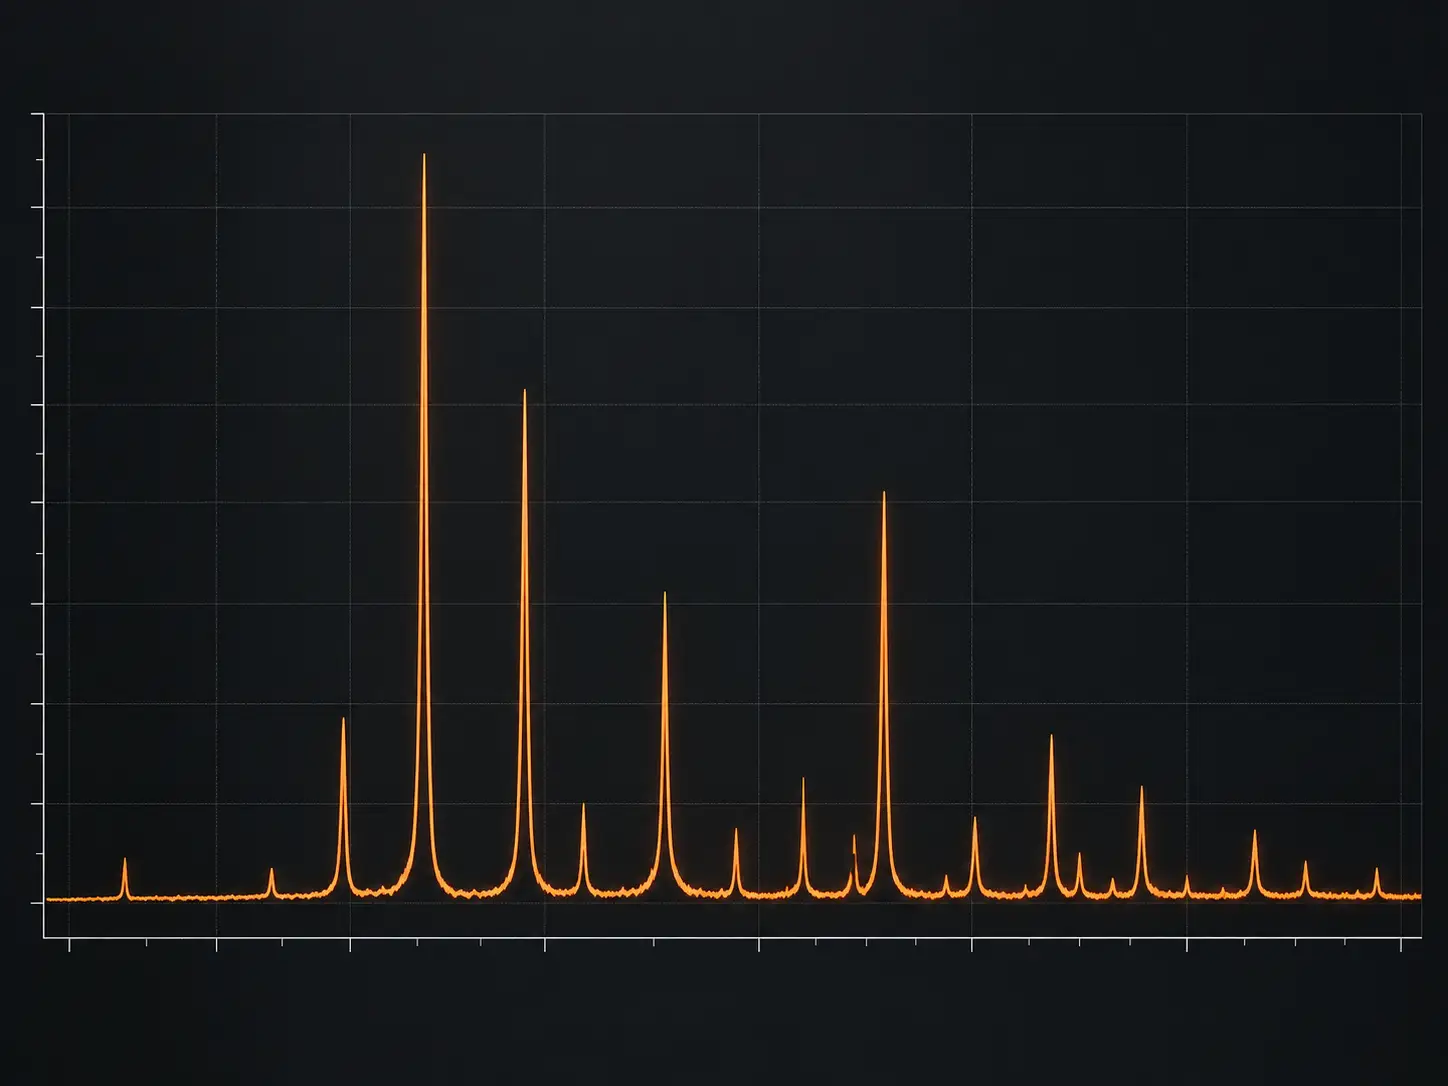
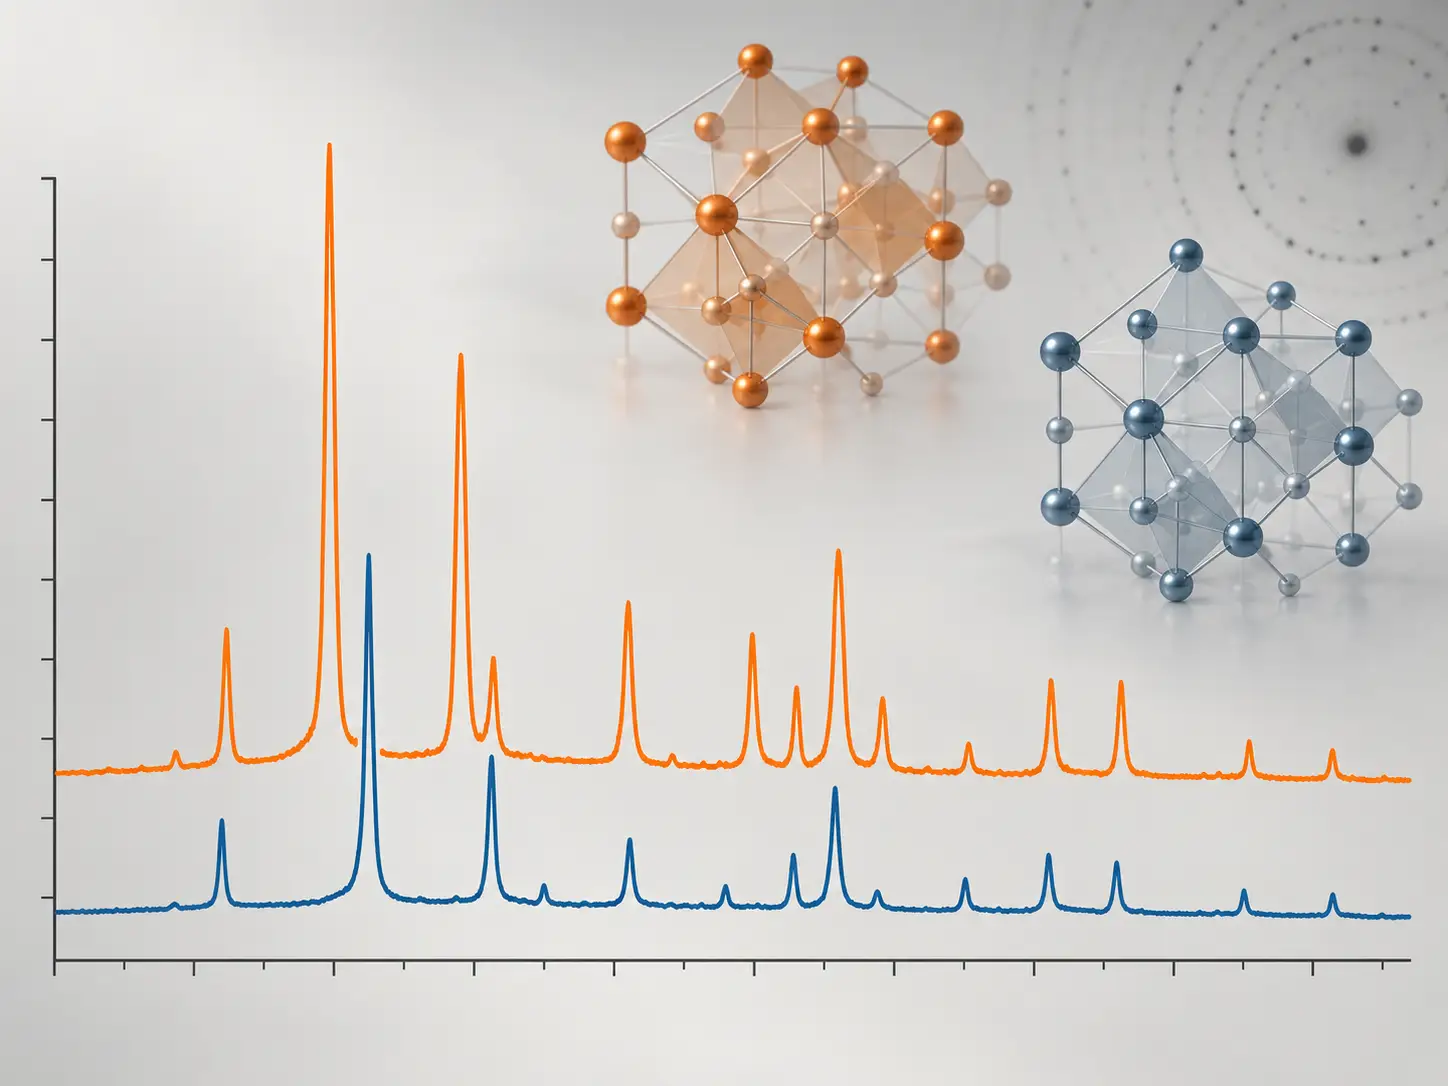
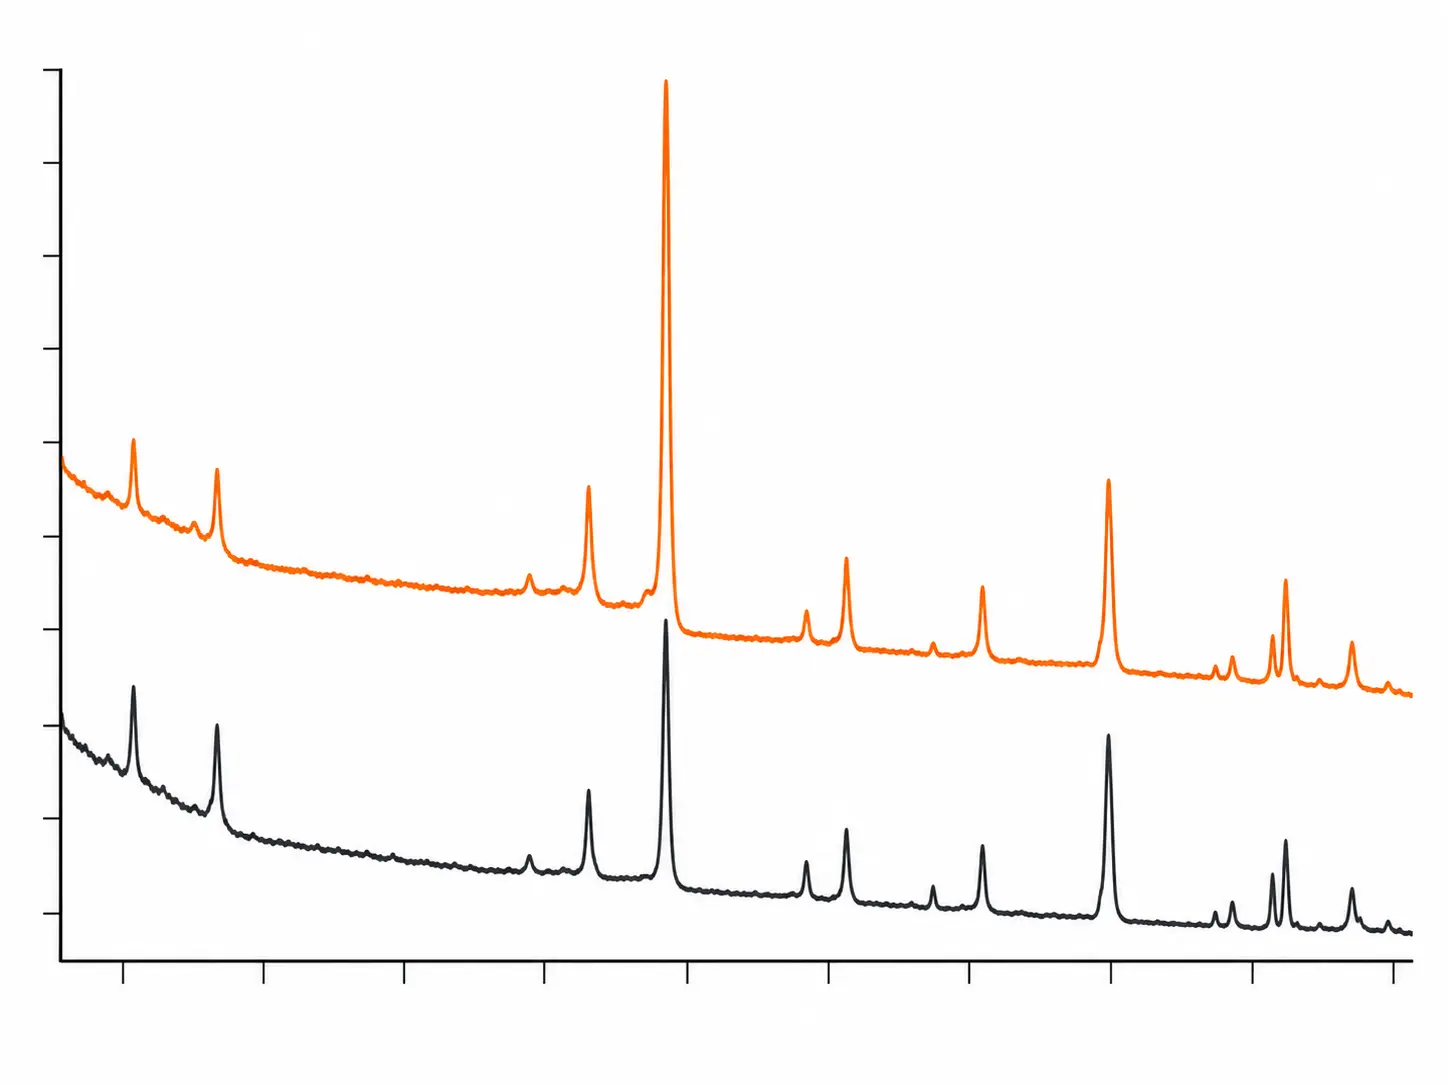
The examples below show the kind of visual and analytical evidence that characterization can provide — from diffraction patterns and phase information to surface chemical analysis.
Material characterization uses analytical techniques to determine a material's structure, composition, surface condition, morphology, thermal behaviour and internal features. The best route depends on the material and the question you need answered — from identifying a phase to investigating a failed component.
Choose the technique that matches the information you need. Every service below points to its dedicated characterization page.
Atomic-scale 3D compositional mapping.
Explore service FESEMHigh-resolution surface morphology and imaging.
Explore service TEMNanostructure, defects, interfaces and lattice imaging.
Explore service AFMNanoscale topography and surface characterization.
Explore service FIBPrecision milling, cross-sections and sample preparation.
Explore service EBSDGrain orientation, phase and crystallographic texture.
Explore service XRDPhase identification, crystallinity and crystal structure.
Explore service XPSSurface elemental composition and chemical states.
Explore service RAMANVibrational, structural and material identification studies.
Explore service FTIRChemical bonding and functional-group analysis.
Explore service TGA/DSCThermal stability, transitions and decomposition behaviour.
Explore service BETSurface area, pore volume and pore-size behaviour.
Explore service MICRO-CTNon-destructive 3D internal structures and defects.
Explore service EPMAQuantitative microanalysis and elemental mapping.
Explore service METMicrostructure, grain structure and polished-section evaluation.
Explore serviceReal analytical outputs can answer very different questions about the same material — phase identity, crystal structure, surface chemistry, degradation and more.
You do not always need to know which technique to choose. Start with the material or problem and the technical route can be reviewed from there.
Identify phases, elements, chemical states or material differences using complementary analysis.
Combine microscopy, composition, microstructure and surface evidence to investigate failure.
Compare structure, chemistry, thermal behaviour or surface condition before and after a process.
Use TEM, AFM, APT, FIB and related methods to examine small features and interfaces.
Failure investigations can connect visible damage to morphology, composition, microstructure, defects, contamination, processing history and interfaces. The investigation should be built around the evidence needed to confirm or eliminate possible causes.
Discuss a failure problem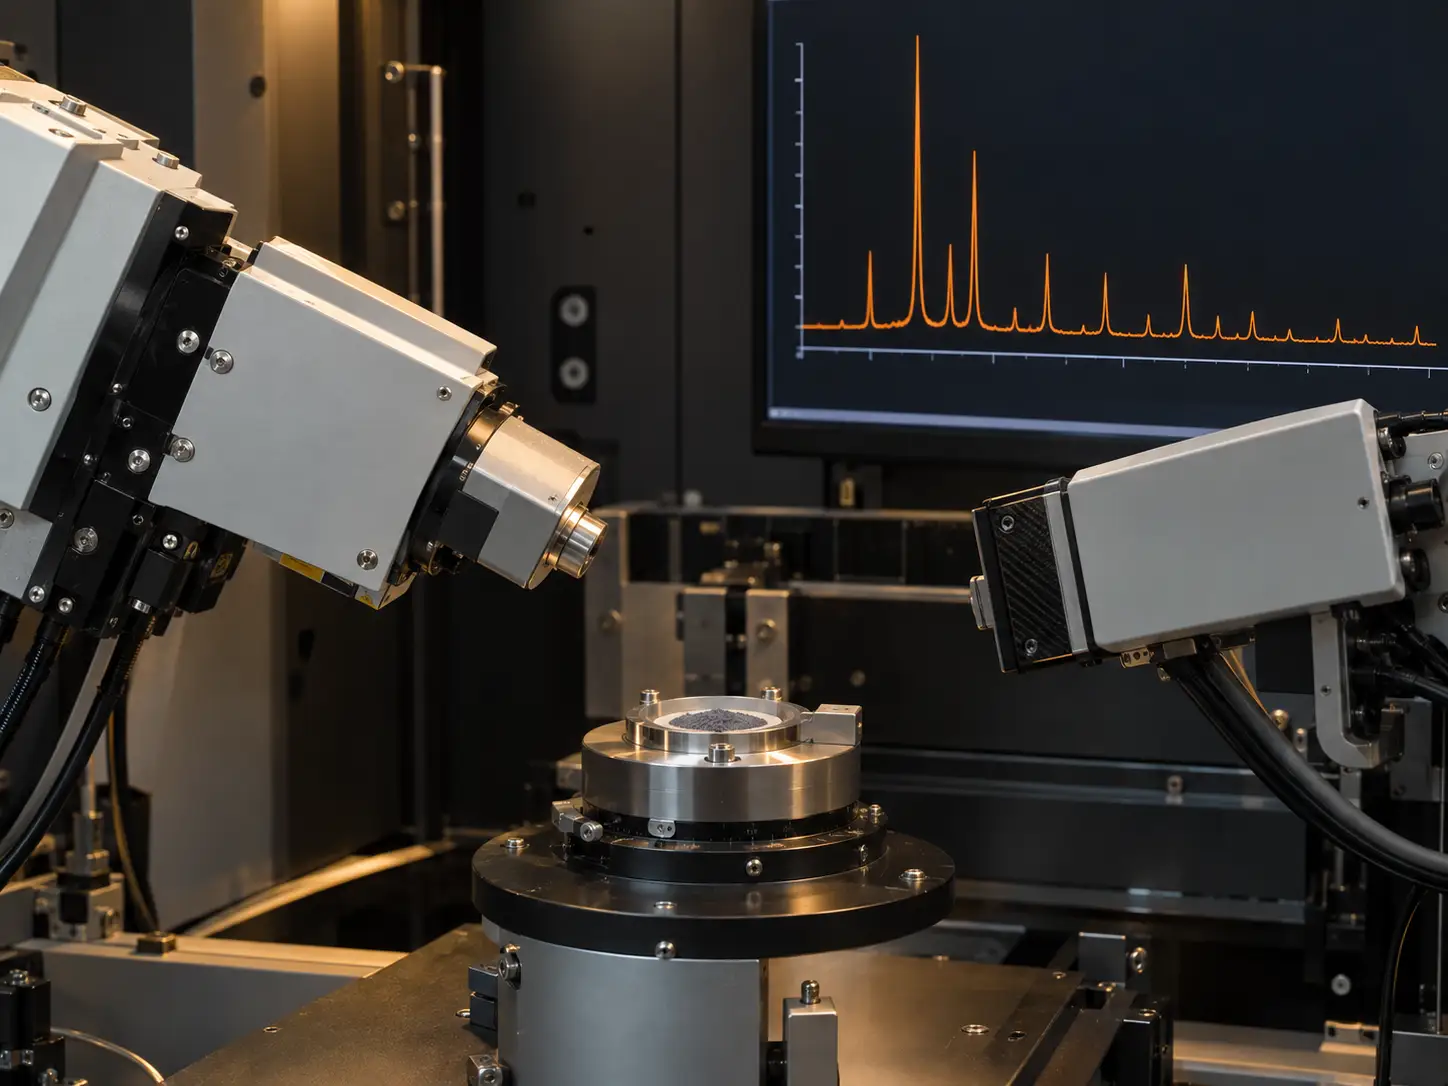
Different materials require different combinations of methods. The analytical plan should reflect the material, application and decision that the result needs to support.
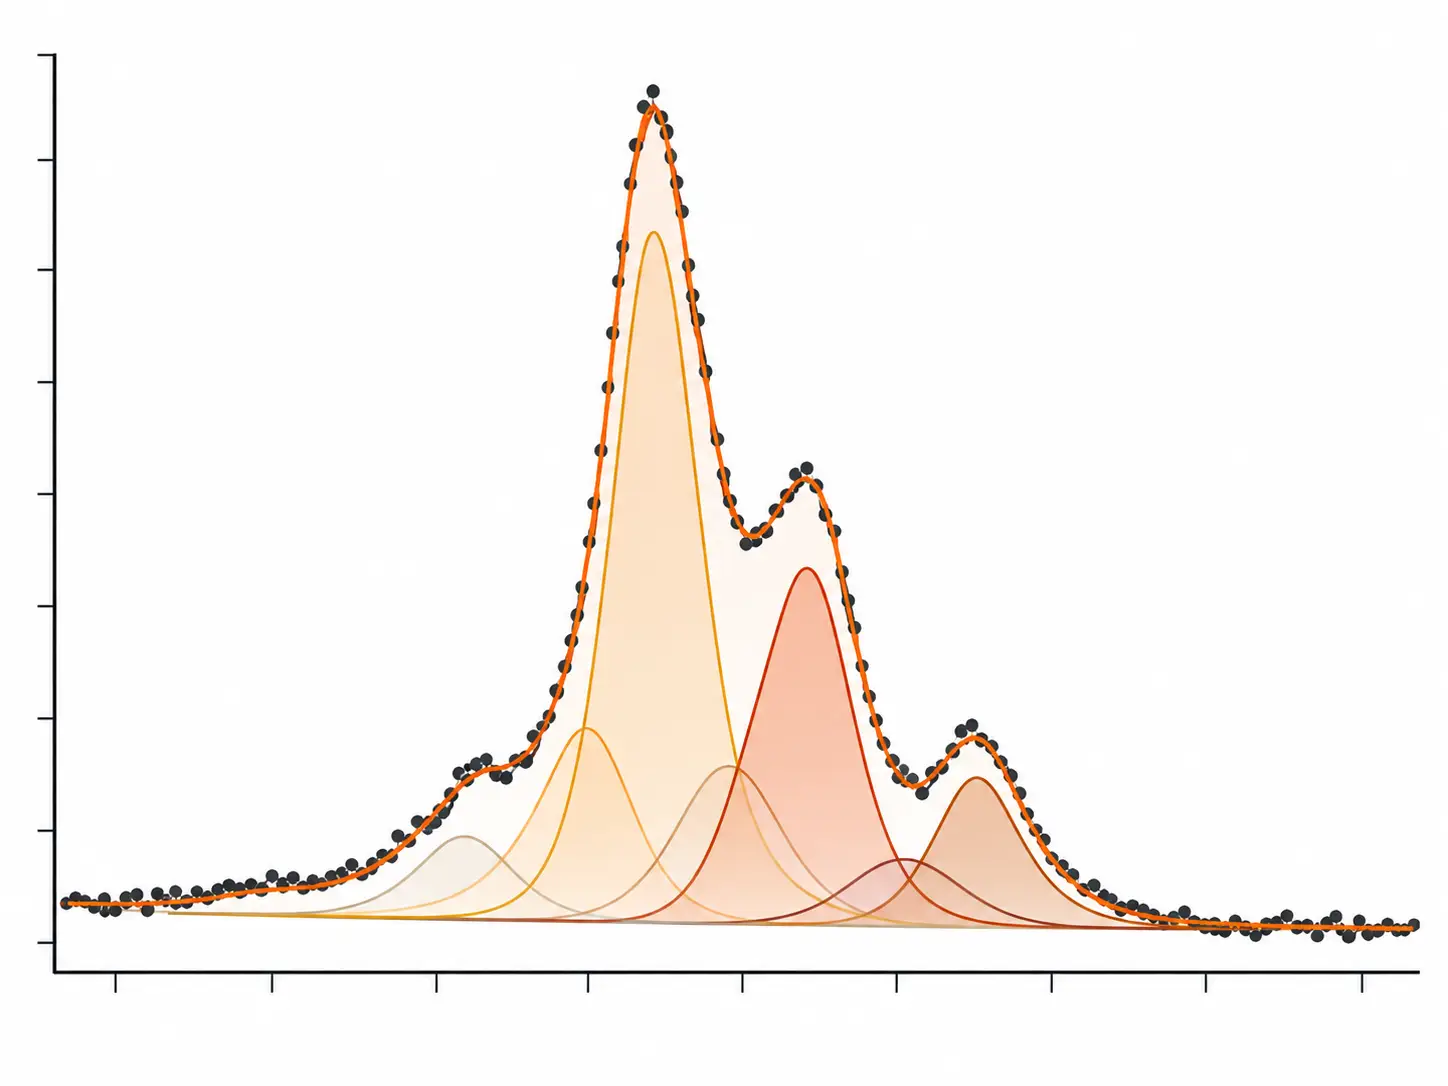
Surface condition can influence adhesion, corrosion, contamination, coating performance and interface behaviour. Surface-sensitive analysis can add another layer of evidence when conventional imaging alone is not enough.
This is particularly useful when the technical question concerns chemical states, surface composition or changes introduced by processing, exposure or degradation.
Start with your material and objective. The analysis route can be confirmed after technical review.
Tell us the material, application and what you need to understand or fix.
The requirement and sample constraints are reviewed before the route is confirmed.
Receive guidance on preparation, quantity, handling and submission.
Standard turnaround is 5–7 working days; rush support may be available where feasible.
The value of characterization is not only the raw image or spectrum. It is the relevance of the evidence to your material question.
Start with the question and material, then select the most relevant characterization route.
Different techniques reveal different layers of evidence and can be considered together.
Support spans research samples, industrial materials and failure investigations.
Sample review, preparation guidance, analysis and reporting are structured as a clear workflow.
You do not need to know the exact technique before contacting G-Hexa. Share your material, application and objective and the technical route can be reviewed first.
This uses the same Contact Form 7 form currently used on the characterization service pages.